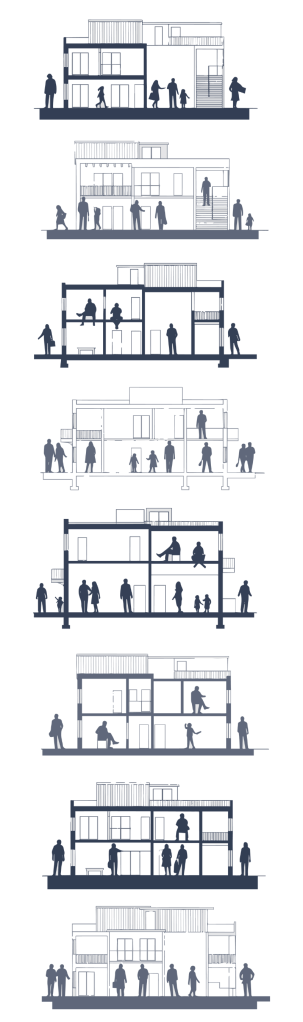



Courtyards: the heart that keeps a house cool
Last summer, parts of London’s pavements reached 65°C. A look at how architecture, not air conditioning, has kept homes liveable in extreme heat for centuries — and what it means for how we build in Britain today.
How many people spent that heatwave in homes that were simply never designed for it? Most British homes are built to keep warmth in, not to keep heat out — and as summers get hotter, that’s becoming a design problem, not just a weather problem.
What southern Spain got right, centuries ago
Towns across southern Spain have handled brutal summer heat for hundreds of years, and they’ve done it without a single air conditioning unit. The principles are simple and entirely passive: thick white walls bounce sunlight back rather than absorbing it, windows on the sun-facing elevations are kept small, and shutters are closed during the hottest part of the day. None of it draws a single watt of electricity. It’s just good design, refined over generations of trial and error.
And at the centre of many of these homes sits a courtyard. Not just a beautiful architectural feature, but a genuine passive cooling strategy.
The courtyard as a climate engine
A courtyard is a light well and a breathing space. It brings nature in and pushes heat out — creating a home that stays cool without mechanical help.
Open to the sky but enclosed by the building around it, a courtyard sets up its own micro-climate. Here’s what’s actually happening:
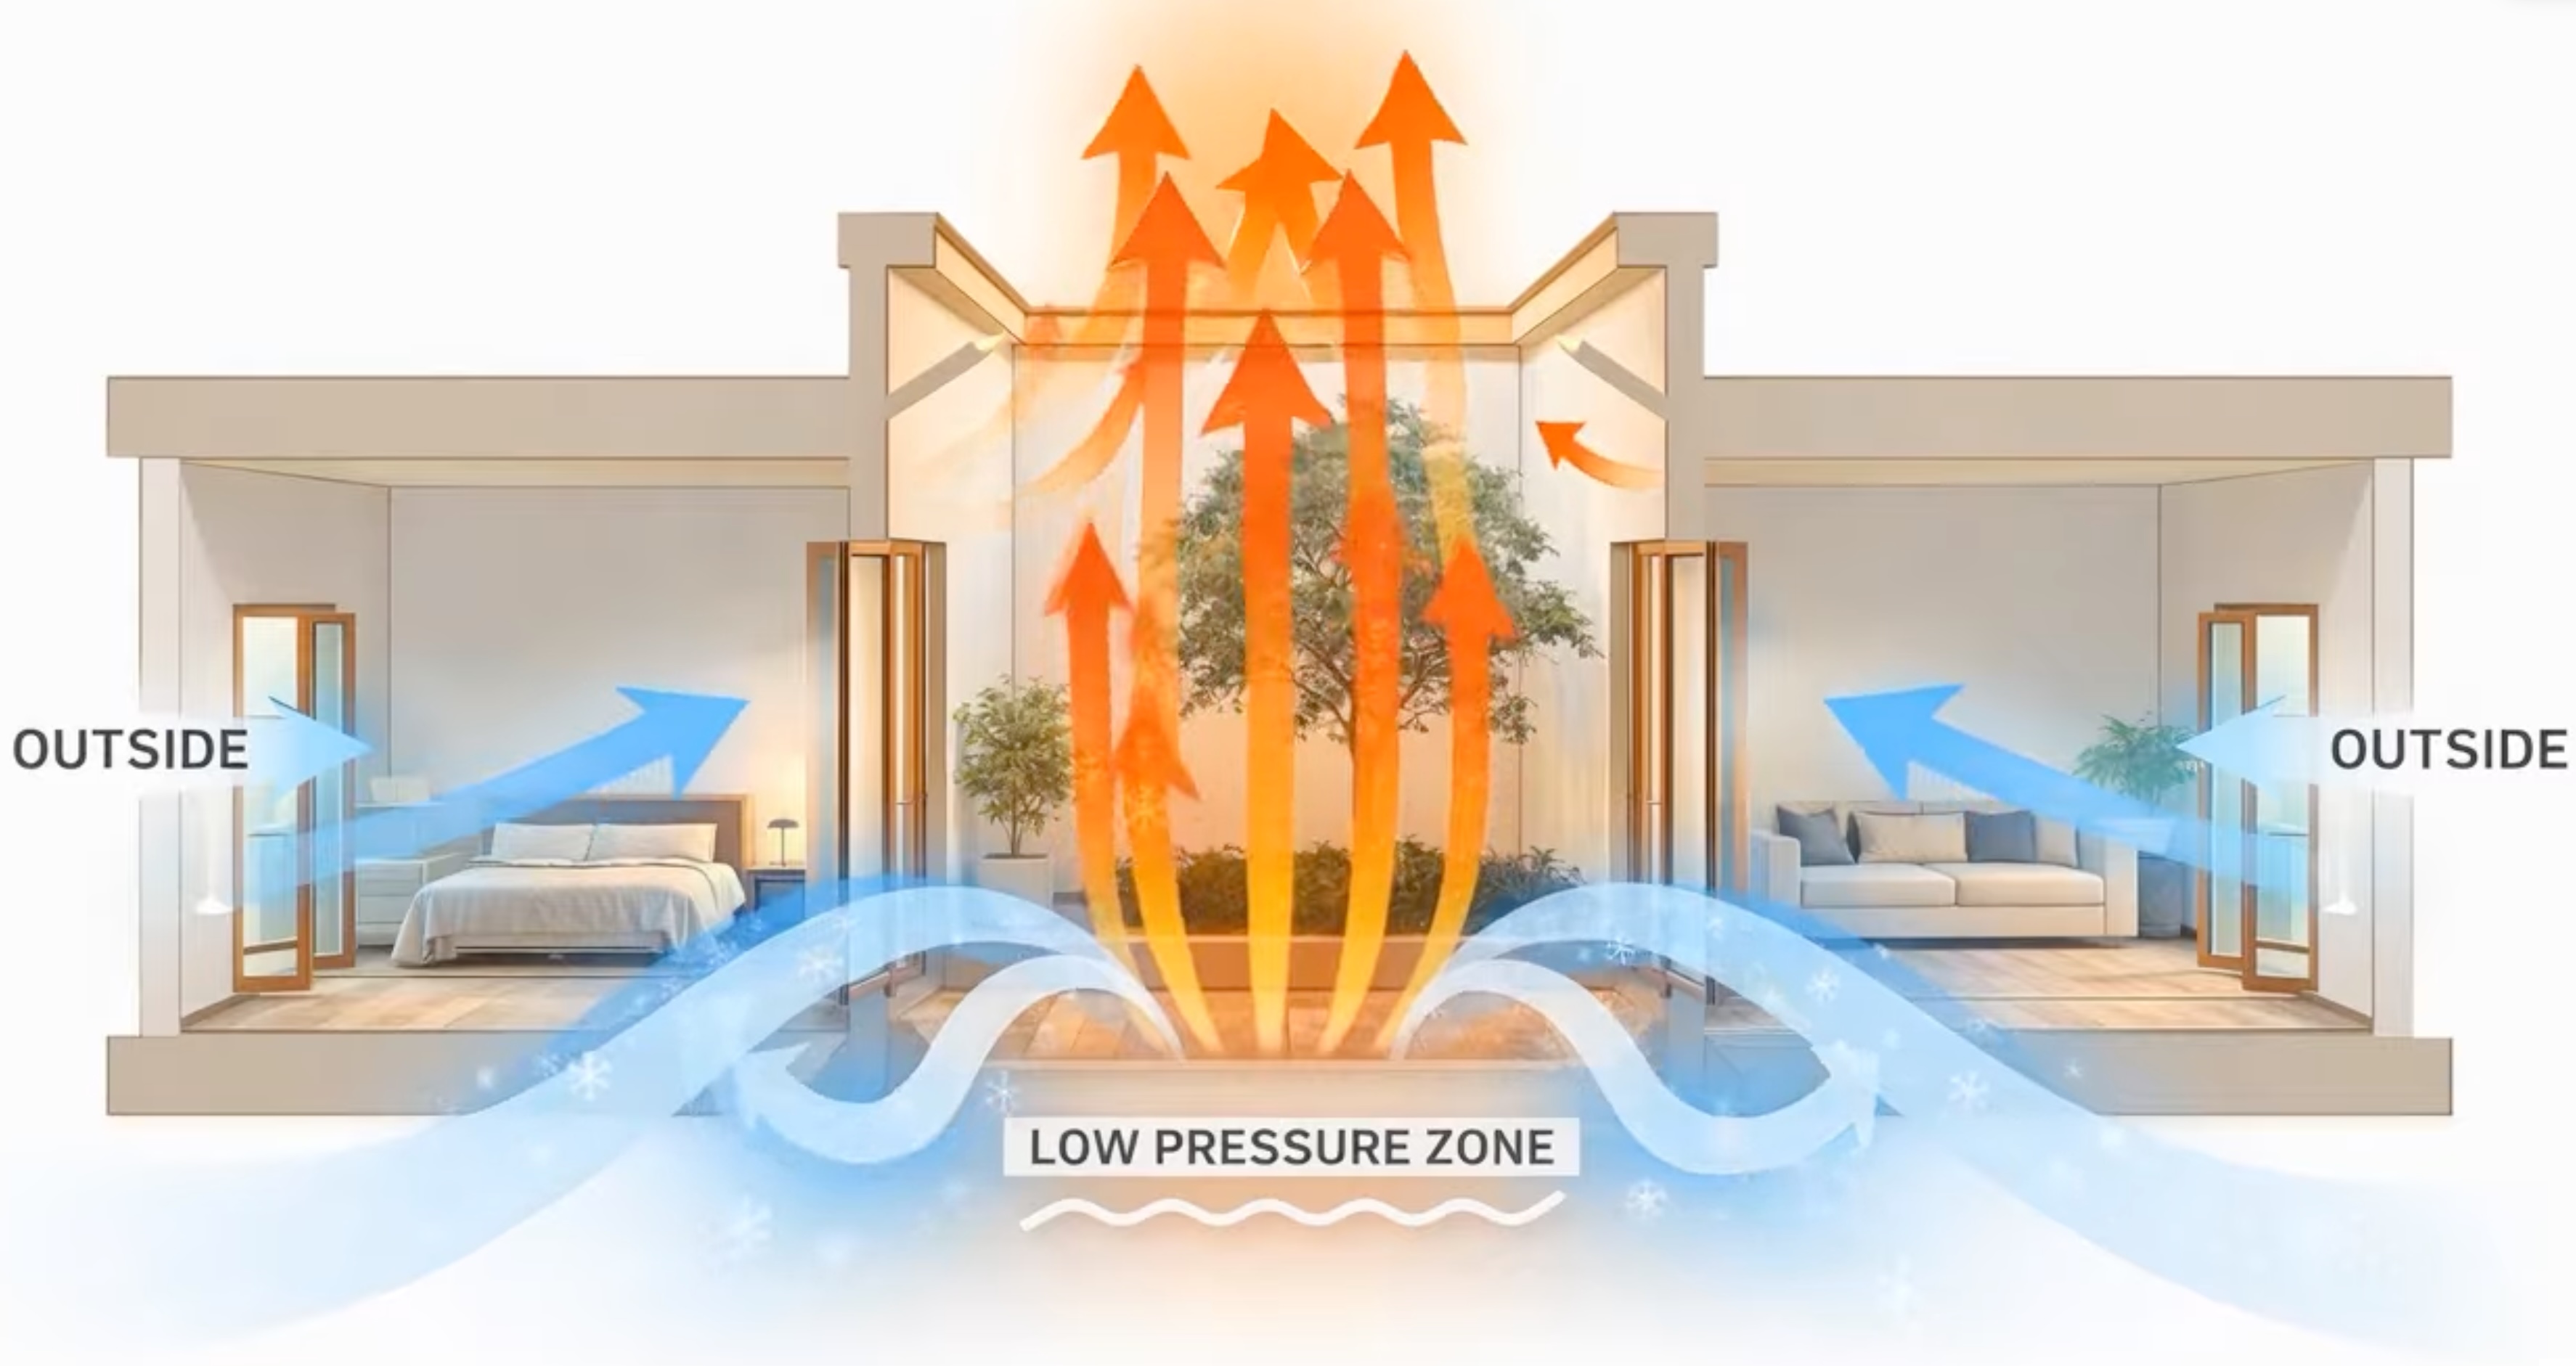
Hot air escapes upward
Warm air rises and exits through the open top of the courtyard, while cooler air is drawn in from shaded openings at ground level. This natural stack effect keeps air moving without any mechanical ventilation.
Walls block the harshest sun
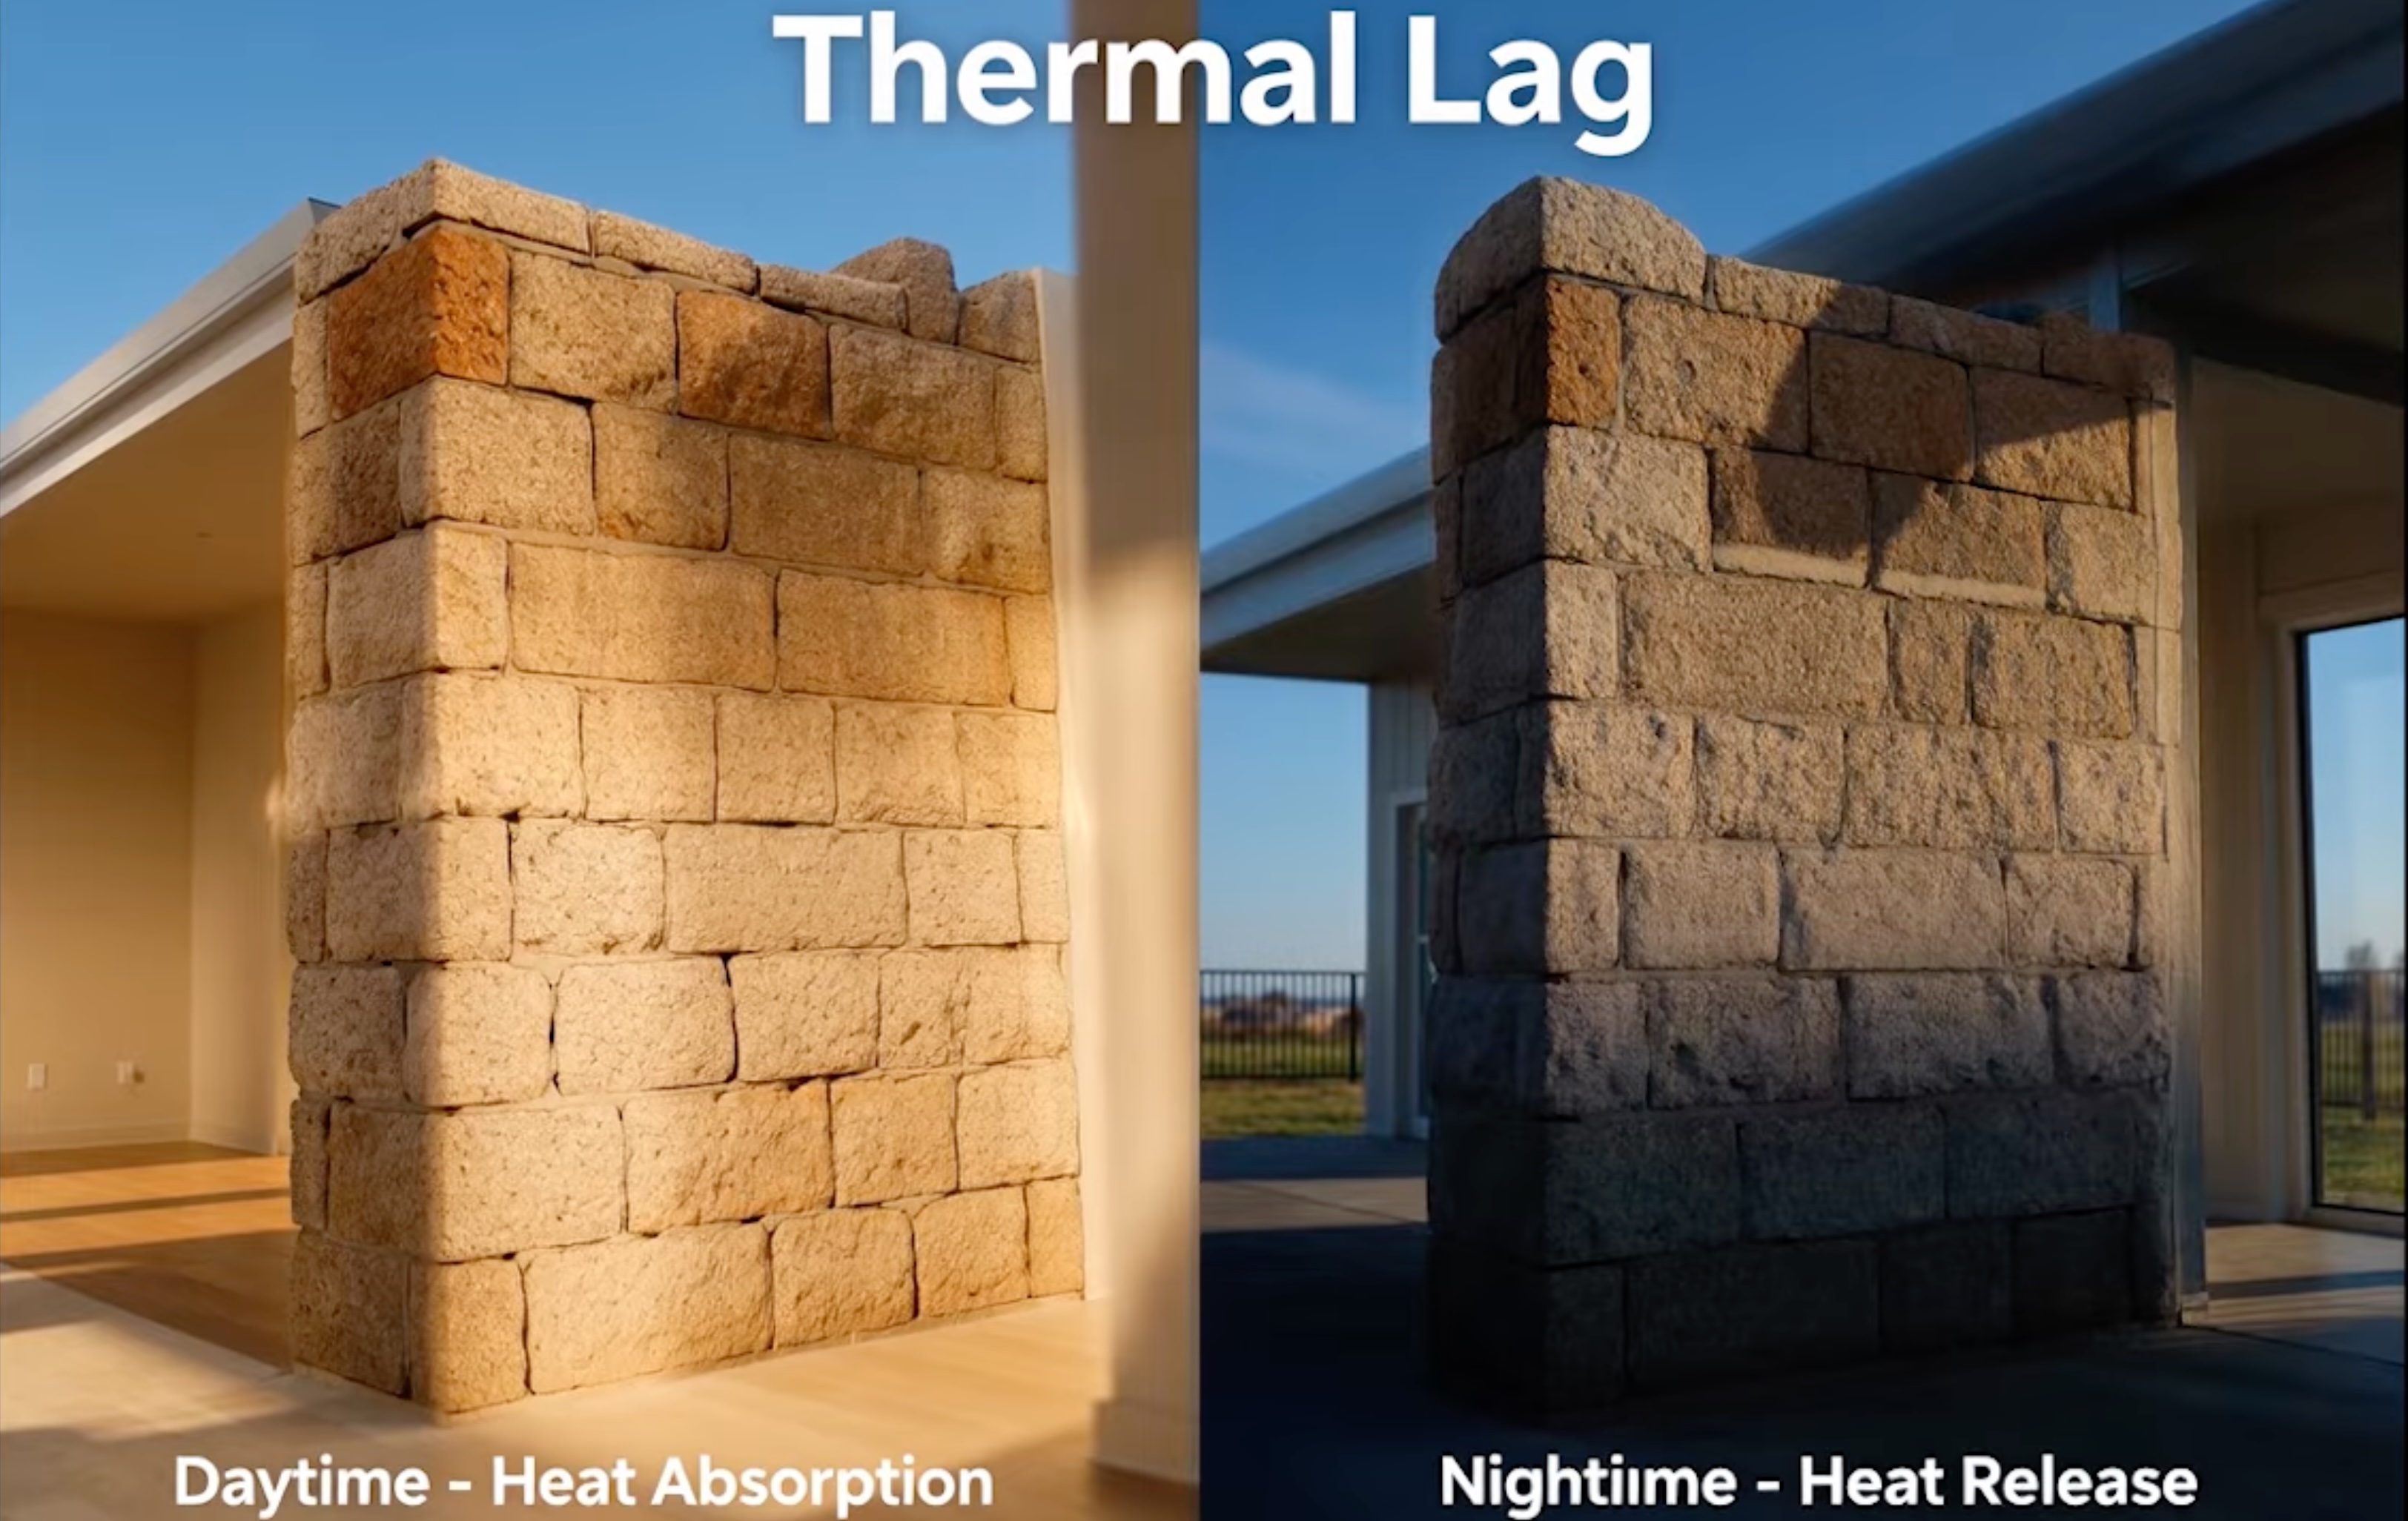
The surrounding walls shade the courtyard for large parts of the day, keeping direct sunlight off the internal rooms and reducing solar gain into the building’s fabric. These are built using materials with a high thermal mass such as brick, stone or masonry which absorb the heat during the day and release it at night.
Water and planting cool the air
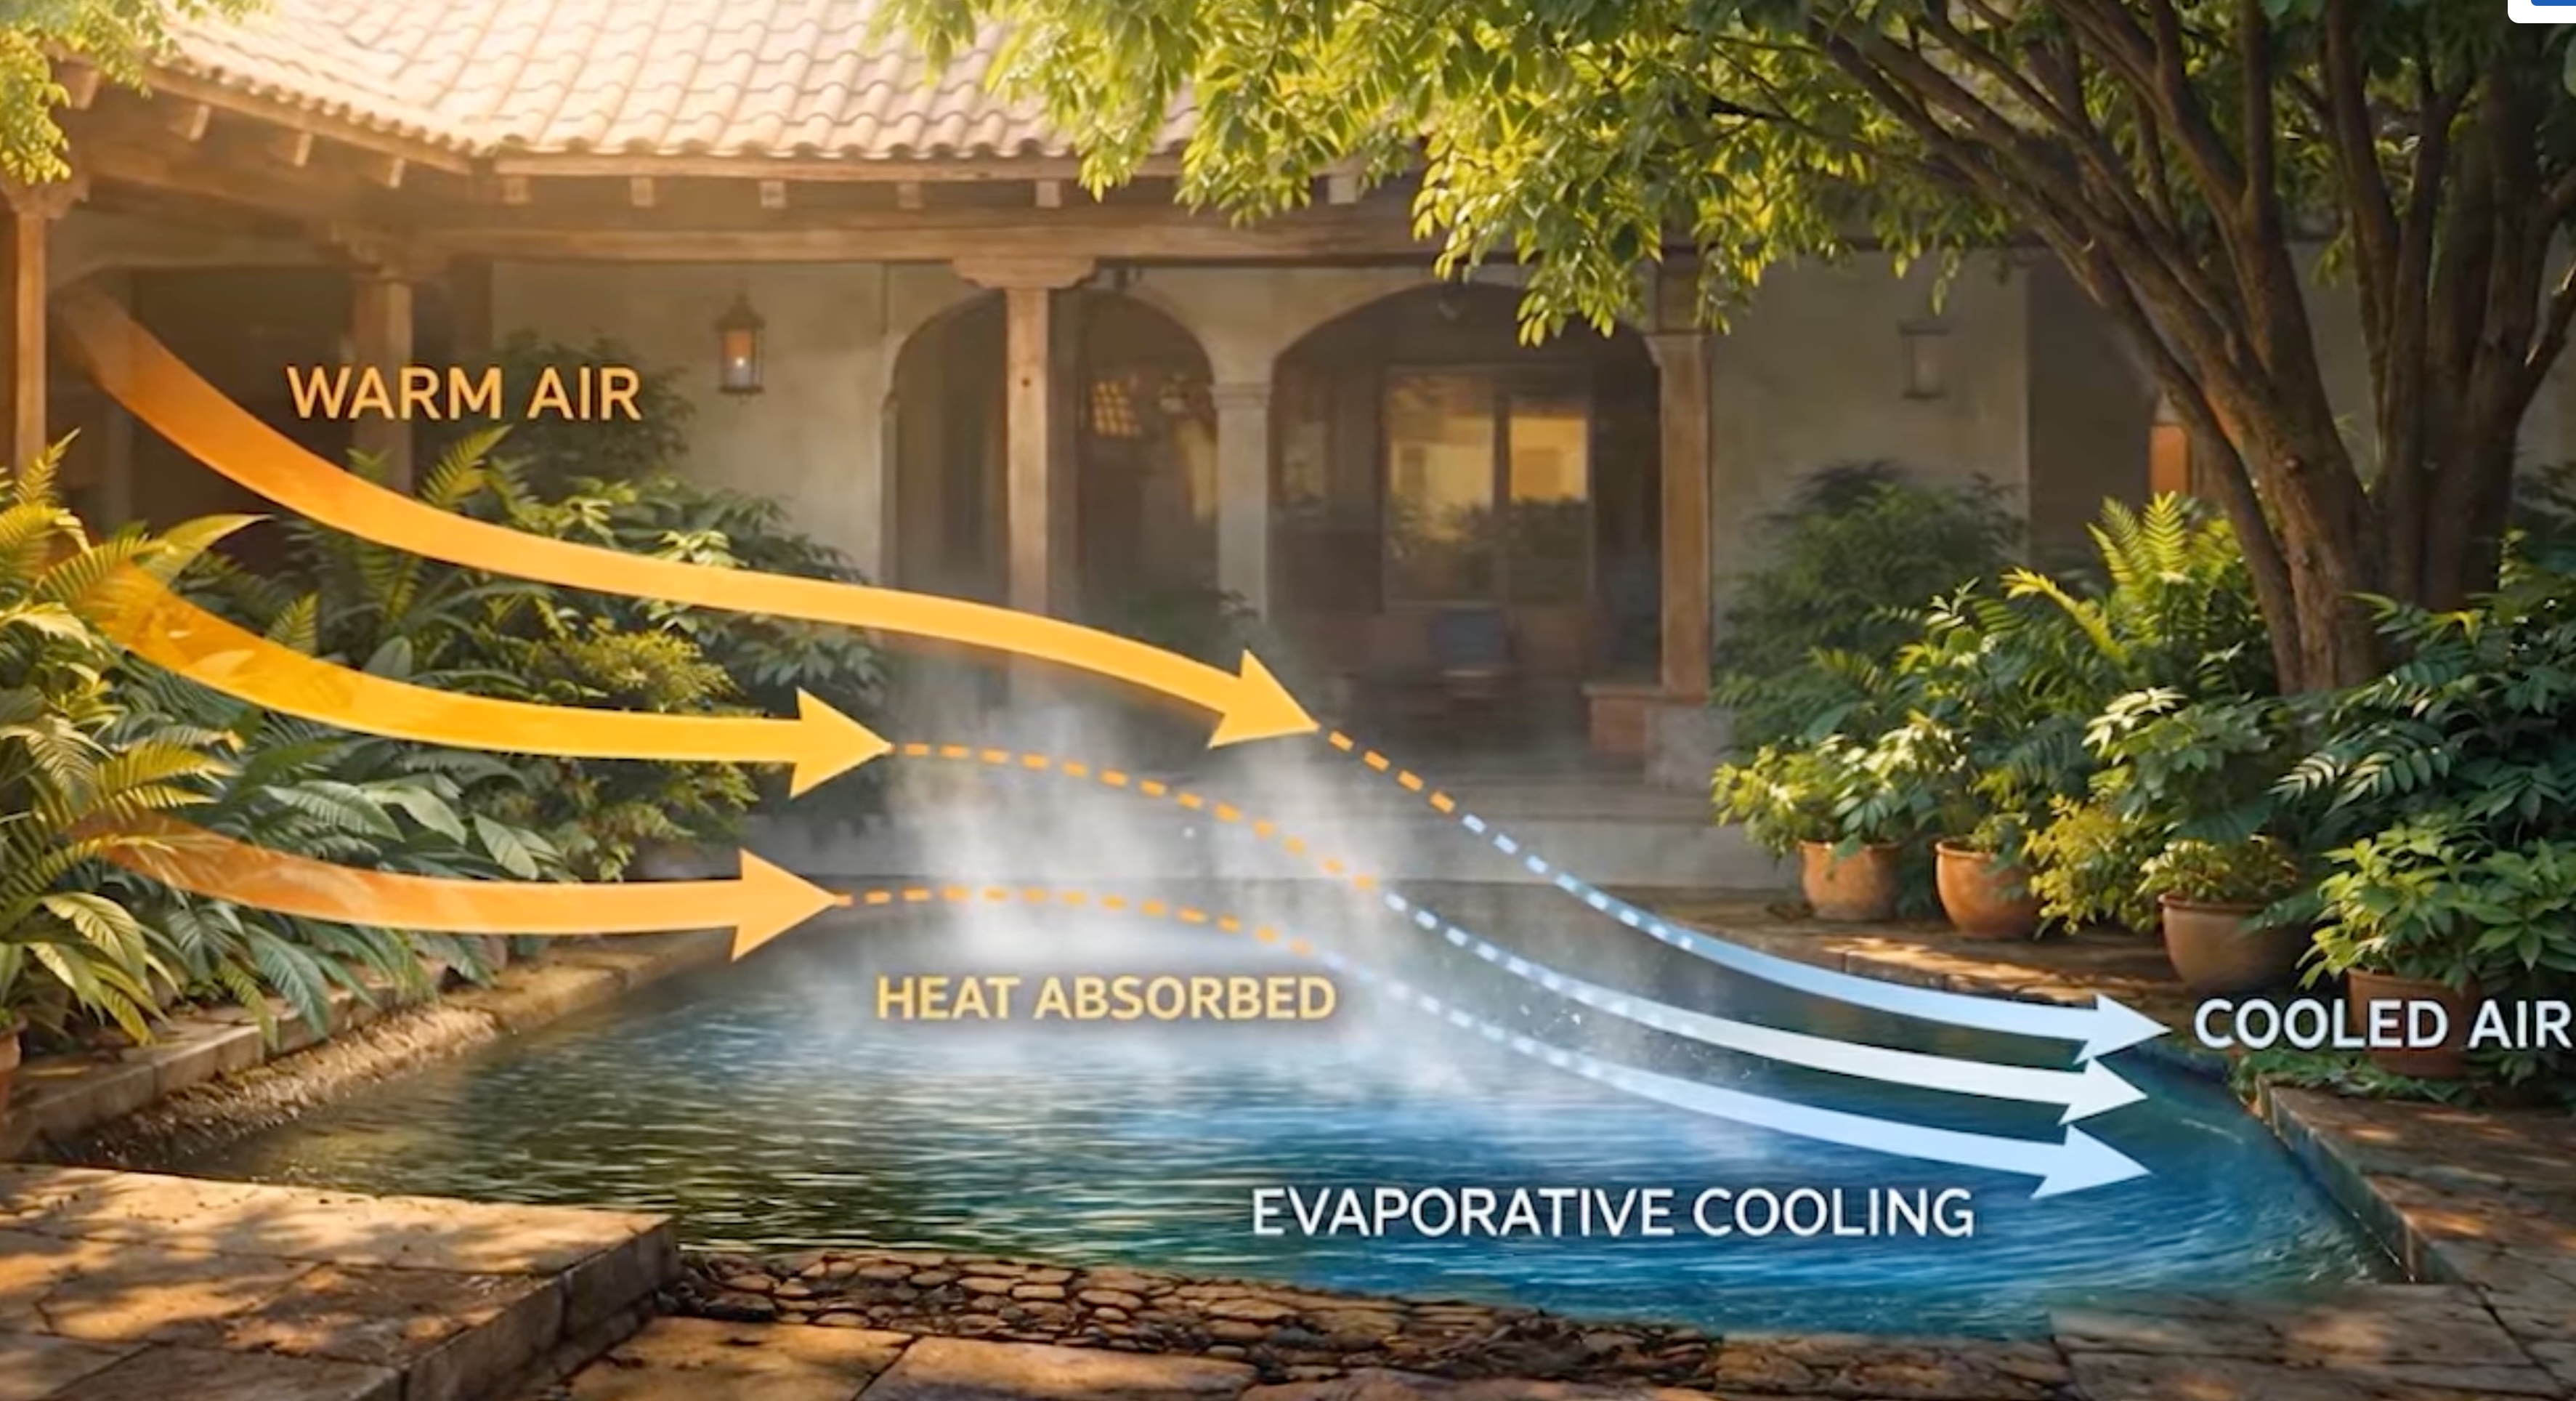
A pool, a fountain, or simply well-chosen planting cools the surrounding air through evaporation, lowering the temperature of the air before it ever reaches the rooms around it.
Cross-ventilation does the rest
Breeze flows through the courtyard and into the rooms that face it, ventilating the whole house as it moves through even in low wind conditions.

Common questions we hear from clients
Does a courtyard actually work in the British climate?
Yes — the same principles that cool a home in 40°C heat also help regulate a home through a UK summer, and a well-detailed courtyard doesn’t have to compromise winter warmth. The key is designing it as part of the building’s overall thermal strategy: orientation, glazing, shading and ventilation all need to work together, rather than treating the courtyard as a purely decorative addition.
Isn’t good insulation enough to keep a house cool?
Insulation is essential, but it’s only half the story. Insulation slows heat transfer in both directions — which is why a heavily insulated, glazed house with no shading can overheat badly in summer and trap that heat inside. Keeping a home cool needs a second layer of thinking: shading, orientation, ventilation and thermal mass, working alongside insulation rather than instead of it.
What should I be asking my architect about, if not just insulation?
Ask about shading and shutters, window orientation and size, cross-ventilation paths, and whether a courtyard, light well, or similar feature could work with your site. These are the questions that determine whether a home stays comfortable on the hottest day of the year, not just the coldest.
Do I need a full courtyard, or are there smaller-scale versions of this idea?
A full internal courtyard suits some sites and budgets better than others. The same principles — shading, cross-ventilation, evaporative cooling from planting, and controlling solar gain on sun-facing glazing — can be scaled down into a lightwell, a shaded terrace, external shutters, or a carefully oriented extension. It’s the underlying strategy that matters, not the size of the feature.
Designing for tomorrow’s climate, not just today’s
Good design does far more than look attractive. It answers the real needs of a building, from the earliest concept sketches through to the day someone moves in and lives with it — including on the days it’s 30-plus degrees outside.
We’d love to see more courtyard thinking find its way into British architecture. If you’re renovating, extending, or specifying a new building, the question worth asking isn’t just “is it well insulated?” It’s “is it ready for a hotter summer, as well as a cold winter?”
Thinking about your next project?
Get in touch to explore how passive cooling strategies — courtyards, shading, orientation and ventilation — could work for your home or development.